Intergenerational housing in 2026 is shifting from isolated “senior-only” enclaves toward integrated “intentional neighborhoods” that prioritize both private independence and shared social infrastructure.
- Modular “Lock-off” Suites: New architectural designs allow homes to be easily divided into private, self-contained units that can reconnect as family needs change.
- Ambient AI Safety: 2026 trends move away from invasive cameras toward radar-based sensors that detect falls or health changes without compromising privacy.
- Proximity-Based Socializing: Modern housing layouts now include “collision points”—shared spaces like gardens or workshops—specifically designed to foster natural interaction between different age groups.
The Death of the “Retirement Island” and the Rise of Intentional Proximity
For decades, the standard model for senior living involved moving to a dedicated facility or staying in a large, often empty, family home. By 2026, the global trend has moved toward intentional proximity. This concept does not necessarily mean three generations living under one roof, but rather designing neighborhoods where older adults, young professionals, and families live in separate but adjacent units with shared resources.
The driving force behind this shift is the “loneliness epidemic.” Research from the World Health Organization (WHO) consistently shows that social isolation is as damaging to health as smoking 15 cigarettes a day. In response, 2026 housing designs prioritize “collision points.” These are physical spaces—shared kitchens, tool libraries, or rooftop gardens—where residents of different ages naturally meet. Unlike the forced social schedules of traditional retirement homes, these interactions are organic and low-pressure.
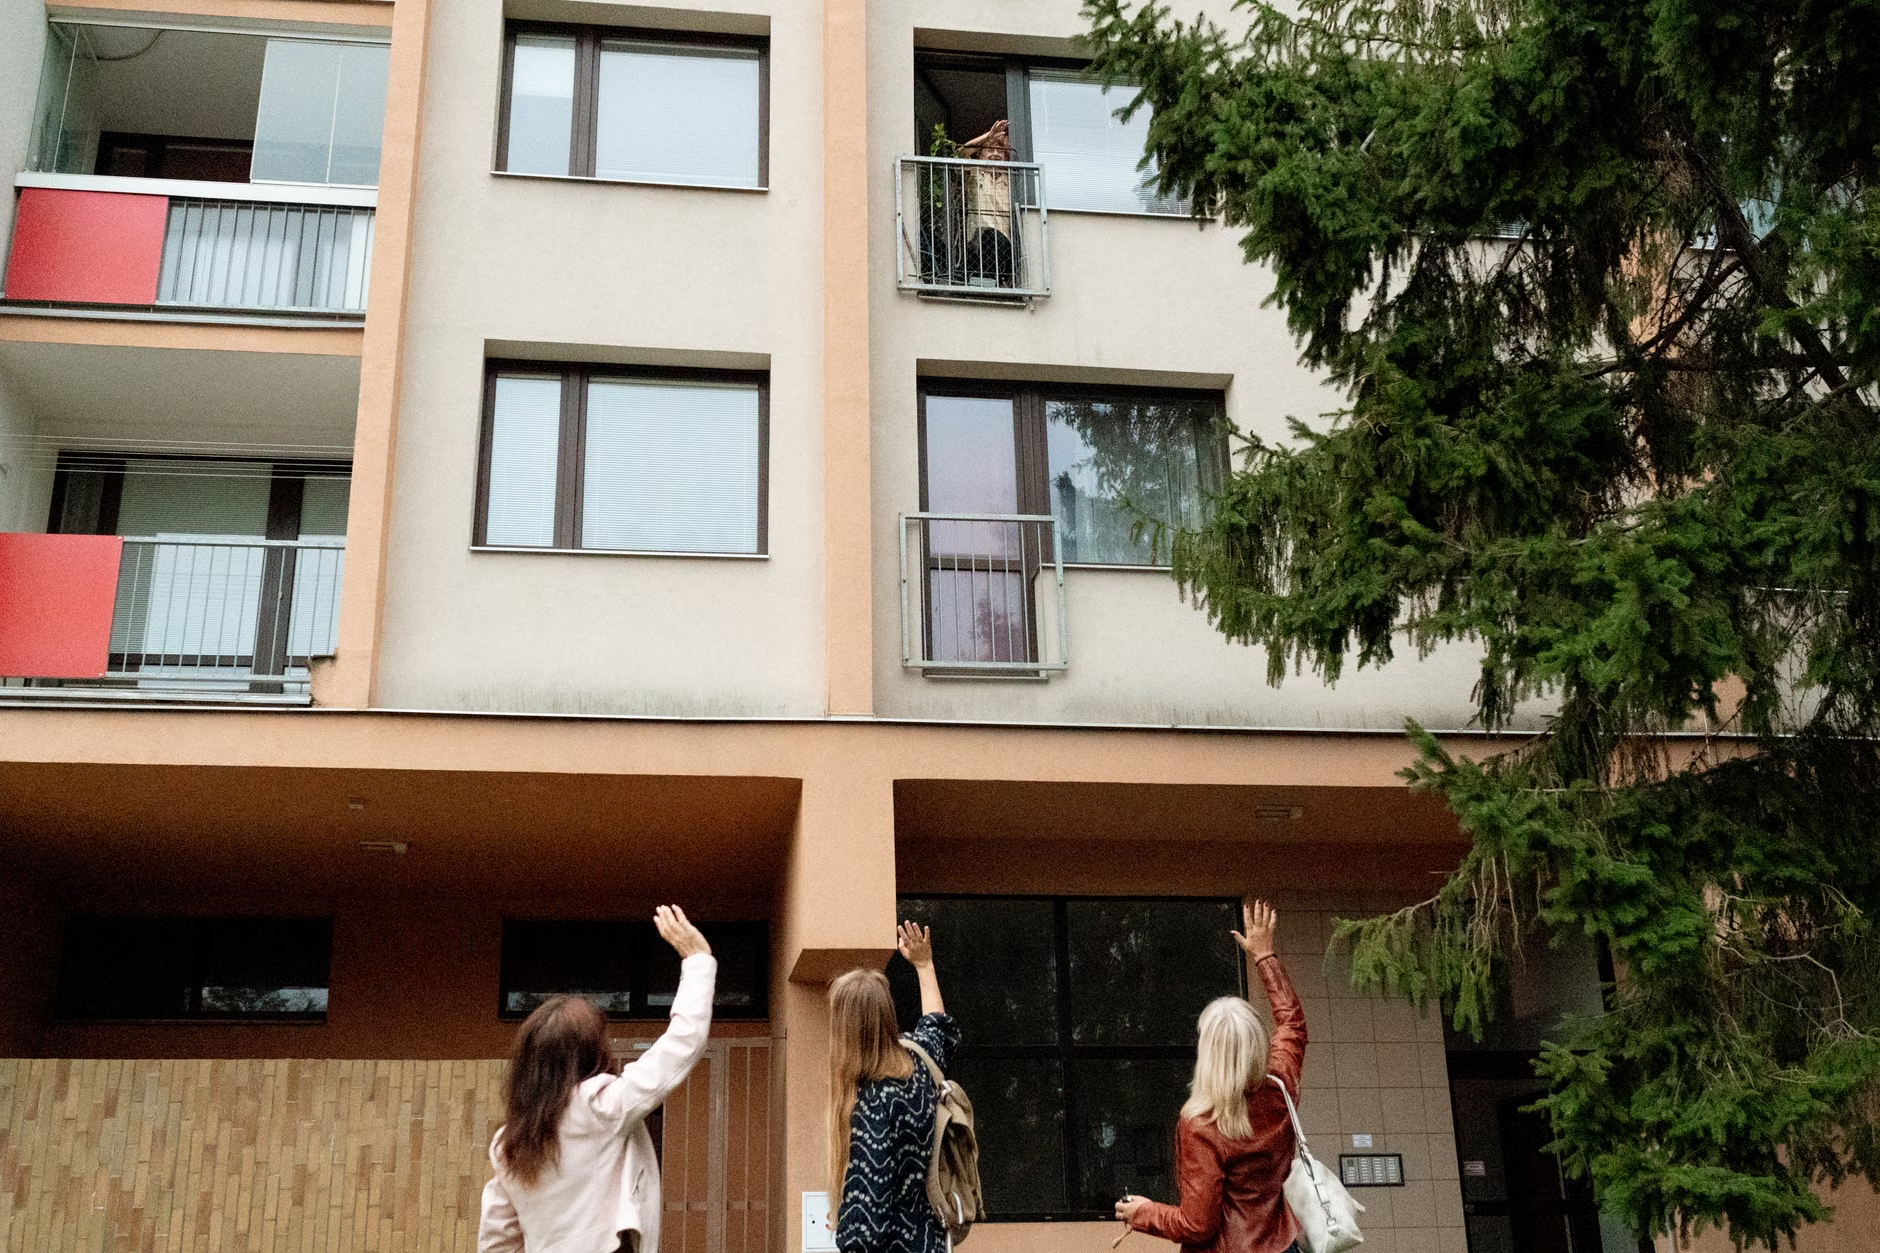
In real-life applications, this looks like the “Kampung Admiralty” model in Singapore or the “Humanitas” project in the Netherlands. In these settings, students receive reduced rent in exchange for spending time with older neighbors. The architecture supports this by placing high-traffic areas, like mailrooms or coffee stations, in central locations that everyone must pass through, encouraging a simple “hello” that can lead to deeper connections.
Flexible Architecture: The Modular “Lock-off” Suite
One of the most significant architectural trends for 2026 is the modular flex-home. Traditional homes are static; they have a set number of rooms that often become “dead space” once children move out. Modern intergenerational design solves this through “lock-off” suites.
A lock-off suite is a portion of a home—usually a bedroom, a small kitchenette, and a bathroom—that has its own external entrance but is also connected to the main house by an internal, soundproofed door. This design provides a practical decision rule for families: when the older adult is fully independent, the internal door remains locked, providing total privacy. If health needs increase, the door is opened, turning the two units into a single, cohesive living space for easier caregiving.
This modularity also addresses the financial burden of housing. In 2026, many older adults are using these suites to generate rental income from students or young workers, providing both a financial cushion and a sense of security from having someone else on the property. This “house hacking” for seniors is becoming a standard feature in new developments across North America and Europe.
| Model Type | Privacy Level | Care Accessibility | Primary Benefit |
|---|---|---|---|
| ADU (Granny Flat) | High (Separate building) | Moderate (Requires outdoor travel) | Total independence with family nearby. |
| Lock-off Suite | High (Separate entrance) | High (Internal connection) | Seamless transition from independence to care. |
| Co-housing | Moderate (Private room/Shared living) | Moderate (Community-based) | Reduced costs and high social interaction. |
The best choice depends on mobility and stamina. A separate Accessory Dwelling Unit (ADU) or “Granny Flat” is excellent for those who are highly mobile and value a garden. However, for those concerned about future mobility, a lock-off suite on the ground floor of a main house is superior because it eliminates the need to cross a yard in inclement weather or navigate stairs.
Technology as the Invisible Caregiver: Ambient Sensing
In 2026, “smart homes” have evolved beyond voice-controlled lights. The new standard is ambient sensing technology. For many older adults, the idea of having cameras in the home is an unacceptable breach of privacy. The 2026 trend replaces cameras with radar and LiDAR (Light Detection and Ranging) sensors.
These sensors are mounted on the ceiling or walls and use radio waves to “see” the room. They can detect the difference between a person sitting down quickly and a person falling. If a fall occurs, the system automatically alerts family members or emergency services without the user needing to press a button or wear a pendant. This is particularly useful because, in many real-world fall scenarios, the individual is unable to reach their medical alert device.
Beyond safety, these systems monitor daily habits as a preventive health measure. If the sensors notice a resident is visiting the bathroom significantly more often at night, or if their gait has become slower over a week, the system can send a notification to a designated caregiver. This allows for early intervention for issues like urinary tract infections (UTIs) or balance problems before they lead to a crisis. The practical next step for readers is to look for “passive monitoring” systems rather than “active” ones that require the user to remember to wear or charge a device.
Universal Design: Beyond the Hospital Aesthetic
A major shift in 2026 is the “normalization” of universal design. In the past, senior-friendly features like grab bars or ramps looked clinical and institutional. Today, high-end intergenerational design hides these features in plain sight, making the home safer for children and older adults alike without sacrificing style.
Key features of 2026 universal design include:
- Zero-Threshold Entries: There are no lips or steps at any doorway, including the shower. This prevents trips for those with limited lifting height in their stride and allows for seamless wheelchair or walker access.
- Circadian Lighting: Smart LED systems that mimic the natural cycle of the sun. They provide bright, blue-toned light in the morning to boost alertness and warm, amber-toned light in the evening to promote melatonin production. For older adults, this helps regulate sleep patterns which can become disrupted with age.
- Induction Cooktops: These are the gold standard for intergenerational safety. They only heat the magnetic pan, not the surface itself, and they turn off automatically when the pan is removed, virtually eliminating the risk of kitchen fires or accidental burns.
- Contrast and Texture: Using high-contrast colors (e.g., a dark countertop against a light floor) helps those with declining depth perception navigate the space safely.
When renovating, a common mistake is only focusing on the bathroom. In 2026, the kitchen is the new priority. Motorized cabinets that lower to counter height and “scalloped” counters that allow a person to sit while prepping food are becoming standard in intergenerational homes, allowing the older generation to continue participating in the vital social ritual of cooking for the family.
Global Policy Shifts: How Countries are Incentivizing Change
The 2026 housing landscape is heavily influenced by government policy. As populations age, governments have realized that supporting intergenerational living is far cheaper than building more nursing homes. However, the rules vary significantly by region.
In the United States, many states have passed “Housing First” laws that override local zoning restrictions, making it legal to build ADUs in backyards that were previously restricted to single-family homes. California and Oregon are leaders in this, providing pre-approved architectural plans to speed up the process.
In the United Kingdom, the “Generation Mix” initiative offers stamp duty tax breaks for families who purchase homes with an integrated “annexe” for an older relative. This acknowledges the “sandwich generation”—adults caring for both children and parents—and seeks to reduce their financial burden.
In Japan and Singapore, the focus is on “Vertical Kampungs.” These are high-rise buildings that co-locate senior housing with childcare centers. The 2026 trend here is “shared programming,” where the older residents act as voluntary “grandparents” for the children downstairs, providing a sense of purpose and reducing the cognitive decline associated with lack of engagement.
What the reader can do: Before planning a renovation or move, check your local “Secondary Suite” or “ADU” bylaws. Many jurisdictions in 2026 offer grants or low-interest loans specifically for creating intergenerational living spaces, but these often require the suite to meet specific universal design standards to qualify.
Financial Considerations and “Hidden” Costs
While intergenerational housing can save money on care costs, it involves unique financial trade-offs. It is not simply about splitting a mortgage. One overlooked variable is the impact on property taxes and insurance. Adding a kitchen to a “lock-off” suite can reclassify a home from a single-family dwelling to a multi-family dwelling in some jurisdictions, significantly increasing annual taxes.
Another factor is the “caregiver’s tax.” While the older adult may save money on rent, the younger family members often provide “invisible labor”—grocery shopping, tech support, or medication management. In 2026, savvy families are using formal Intergenerational Agreements. These are simple contracts that outline who pays for what (utilities, maintenance) and what level of care is expected. This prevents resentment and ensures that the arrangement is sustainable for the long term.
For those looking at 2026-style co-living (living with non-relatives), the cost is often 20-30% lower than a traditional apartment. However, the “hidden inconvenience” is the loss of total control over shared spaces. A practical decision rule: if you value “quiet at all times” over “occasional social noise,” a separate ADU is a better investment than a shared-wall suite or co-living apartment.
The Cognitive Benefit of “Biophilic” Intergenerational Design
A burgeoning trend for 2026 is biophilic design—the integration of nature into the living space. This is not just about having houseplants; it involves “living walls,” indoor herb gardens, and large-scale windows that provide a “view of the green.”
For older adults, biophilic design has been shown to lower cortisol levels and improve cognitive function. In intergenerational settings, these green spaces serve as a “neutral ground.” A shared garden provides a common task for a 70-year-old and a 7-year-old, fostering connection through a shared hobby. Architectural firms in 2026 are increasingly including “sensory gardens” with specific textures and scents that can help ground individuals with early-stage dementia.
In real-world design, this looks like raised garden beds that are 30 inches high. This height allows an older adult to garden without bending over (protecting the back) and is also the perfect height for a young child to reach. This is a classic example of 2026 design: one feature serving two generations simultaneously.
How to Evaluate a 2026-Ready Property
If you are looking to move or assist a family member in finding a home, use this checklist to see if the property meets the 2026 standards for intergenerational success.
- Path of Travel: Is there a completely flat path from the car to the front door? (Avoid properties where the only “accessible” entrance is through the garage).
- The “Two-Door” Test: Does the secondary suite have its own entrance for privacy, and an internal door for safety?
- Connectivity: Does the home have a “mesh” Wi-Fi network capable of supporting ambient health sensors throughout every room?
- Lighting: Are there “path lights” built into the baseboards that turn on automatically via motion sensors? (Crucial for preventing nighttime falls).
- Social Infrastructure: Is there a shared space that is not a hallway? A porch, a patio, or a large kitchen island where different generations can naturally congregate.
Common Mistake: Buying a home with a “bonus room” upstairs and planning to use it as a suite. By 2026, the market value of “downstairs primary suites” has skyrocketed because they are future-proof. Avoid any intergenerational plan that relies on a stair-lift as a primary solution; they are slow, often break down, and do not accommodate walkers or wheelchairs easily.
Summary and Next Steps
Intergenerational housing in 2026 is about autonomy, not just proximity. The most successful designs are those that allow people to be “alone together”—having their own front door and kitchen while being only steps away from a support system. This model preserves dignity, reduces the cost of professional care, and addresses the social needs of all ages.
Your realistic next action: If you are considering this lifestyle, do not start with a contractor. Start with a lifestyle audit. Record your daily movements for one week. How often do you use the stairs? Which rooms remain empty? Where do you most often “bump into” your family or neighbors? Use this data to decide whether a modular suite, a backyard ADU, or a community-based co-living apartment fits your 2026 goals. The future of housing is flexible; make sure your home can grow and shrink alongside your life.
Frequently Asked Questions
1. Is intergenerational housing only for families?
No. While many models involve families, the 2026 trend includes “intentional communities” where older adults and younger people (often students or key workers) live together based on shared interests or mutual support needs. Professional co-living companies now manage these properties to ensure compatibility between residents.
2. Does adding an ADU or “Granny Flat” always increase property value?
Generally, yes, but it depends on the quality of the “Universal Design.” In 2026, buyers look for suites that are truly accessible (no steps, wide doors). A suite that requires climbing stairs or has a narrow bathroom may actually decrease the pool of potential buyers in an aging market.
3. How do I maintain privacy in an intergenerational home?
The key is “acoustic privacy.” 2026 designs use staggered stud walls and specialized soundproofing insulation between units. Architects also recommend “offsetting” entrances so that the two front doors do not face each other directly, giving each resident a sense of their own private “arrival” experience.
Sources:
World Health Organization – Age-friendly World: https://extranet.who.int/agefriendlyworld/
AARP – All About Accessory Dwelling Units: https://www.aarp.org/livable-communities/housing/info-2019/adu-guide.html
Singapore Housing & Development Board – Multi-Generation Living: https://www.hdb.gov.sg