- Universal Design Integration: By 2026, global urban planning standards are shifting toward “continuous rest networks,” ensuring seating is available every 50 to 100 meters in high-traffic areas.
- Enhanced Heat Mitigation: New standards mandate “cool corridors” that combine natural canopy cover with smart-shade materials to reduce localized heat index by up to 5 degrees Celsius.
- Practical Advocacy: Residents can influence local infrastructure by requesting “bench audits” and citing the 2026 ISO/CEN accessibility guidelines to municipal planning committees.
As we move into 2026, the philosophy behind urban design is undergoing a significant transformation. The focus is no longer just on aesthetics or traffic flow; it is increasingly centered on “age-inclusive infrastructure.” For many adults aged 60 to 80, the ability to navigate a city—whether for a morning walk, a trip to the local pharmacy, or a social outing—is directly tied to the availability of shade and places to rest. New international standards for 2026 are codifying these needs into legal requirements for city planners, effectively turning the “right to rest” into a tangible urban feature.
The 2026 Shift: From Passive Amenities to Active Infrastructure
Historically, park benches and shade structures were viewed as optional “street furniture.” If they were included in a budget, it was often an afterthought. However, the 2026 updates to global urban standards, influenced by the WHO Age-Friendly Cities framework and regional updates like the European Accessibility Act and similar initiatives in North America and Asia, define these elements as critical infrastructure.
Why does this matter? For an older adult, a missing bench or a lack of shade is not just an inconvenience; it is a barrier to mobility. When a city lacks adequate resting points, the “range” of an individual’s daily life shrinks. By ensuring rest stops are placed at specific intervals, urban planners are effectively extending the reach and independence of our senior population.
The “100-Meter Rule” for Seating
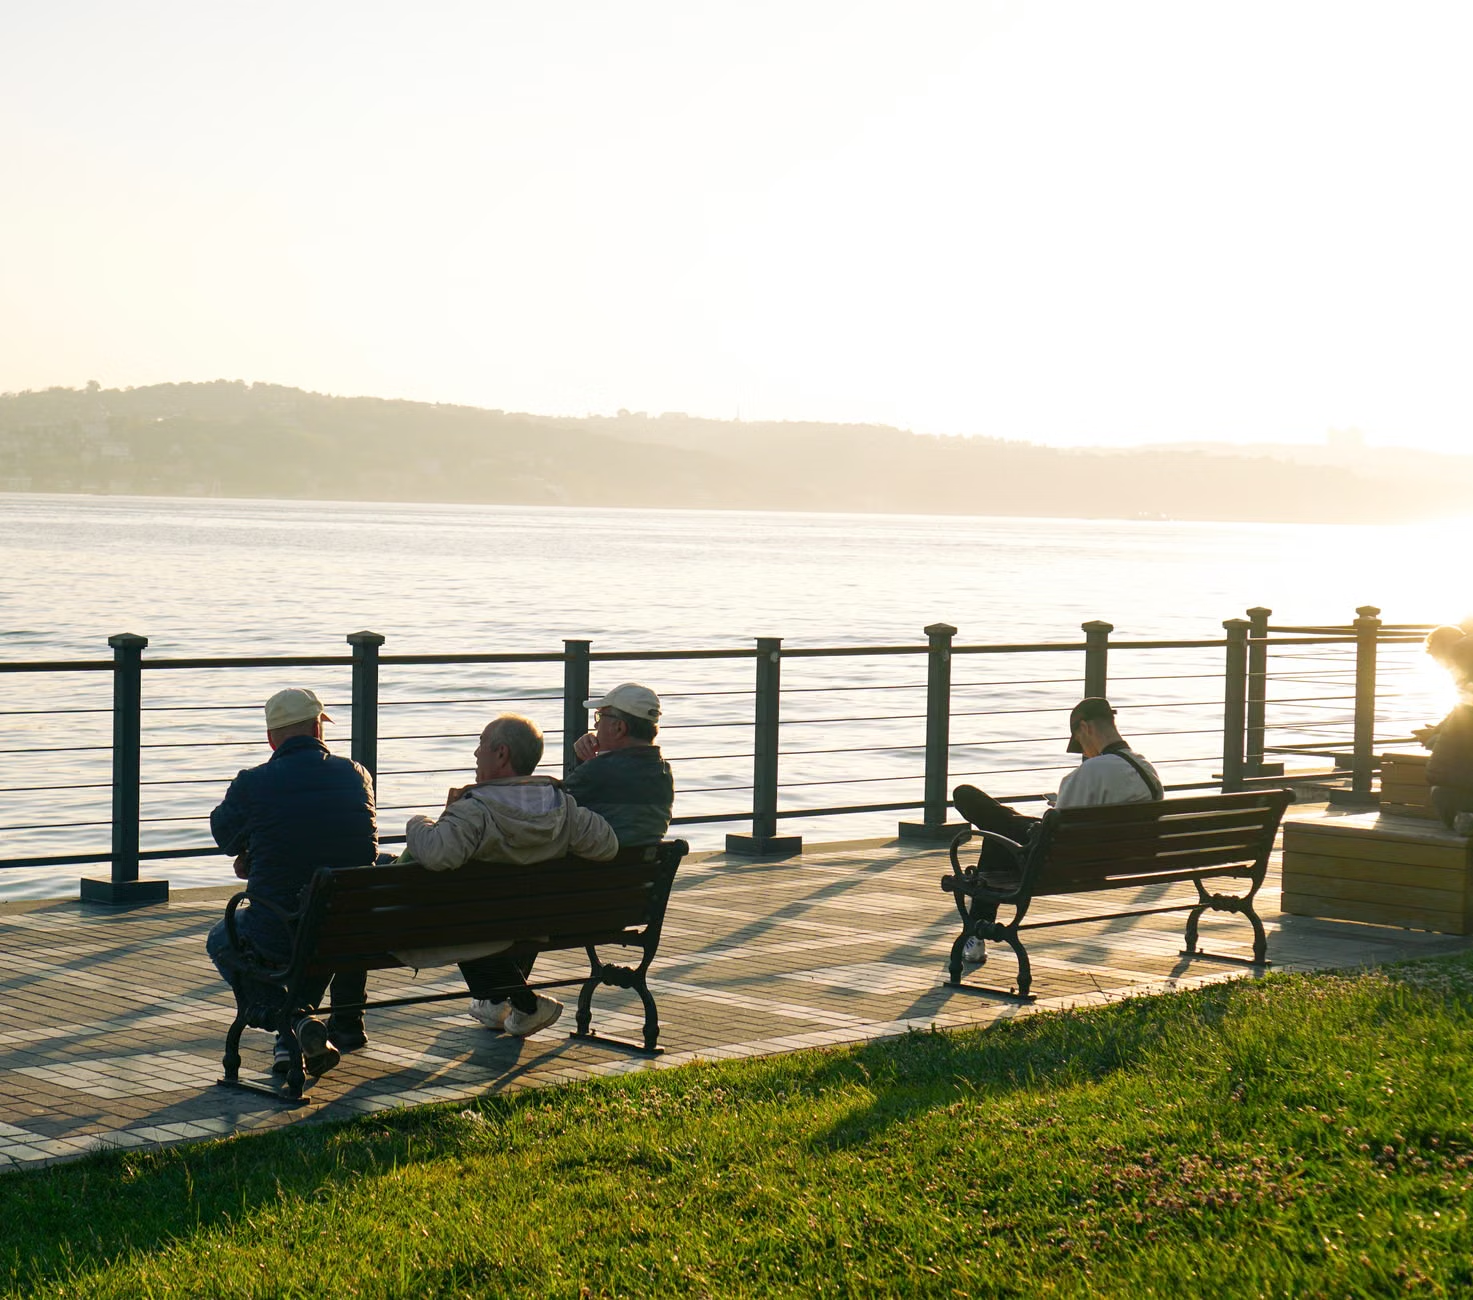
The most significant change in 2026 guidelines is the recommendation for a “continuous rest network.” In many jurisdictions, this translates to the 100-meter rule: in high-pedestrian zones, a seating opportunity should be available at least every 100 meters (roughly 330 feet). For those with reduced stamina or mobility issues, this predictability is essential. It transforms a daunting 1-kilometer walk into a series of manageable, 10-minute segments.
| Feature | Old Standard (Pre-2024) | 2026 Global Standard |
|---|---|---|
| Seating Interval | Ad-hoc/No requirement | 50-100 meters in high-traffic zones |
| Bench Design | Backless, metal, no arms | Backrests, armrests, anti-slip |
| Shade Coverage | Randomized trees | Targeted “Cool Corridors” |
The table above illustrates the shift. While older designs often favored materials that were easy to clean or “vandal-proof,” the 2026 standards prioritize ergonomics. An armrest, for example, is not just a comfort feature; it is a critical support mechanism for standing up safely. If you are navigating a city, look for benches with high, sturdy armrests—these are the new standard for accessibility.
Advanced Shade Standards: The Rise of “Cool Corridors”
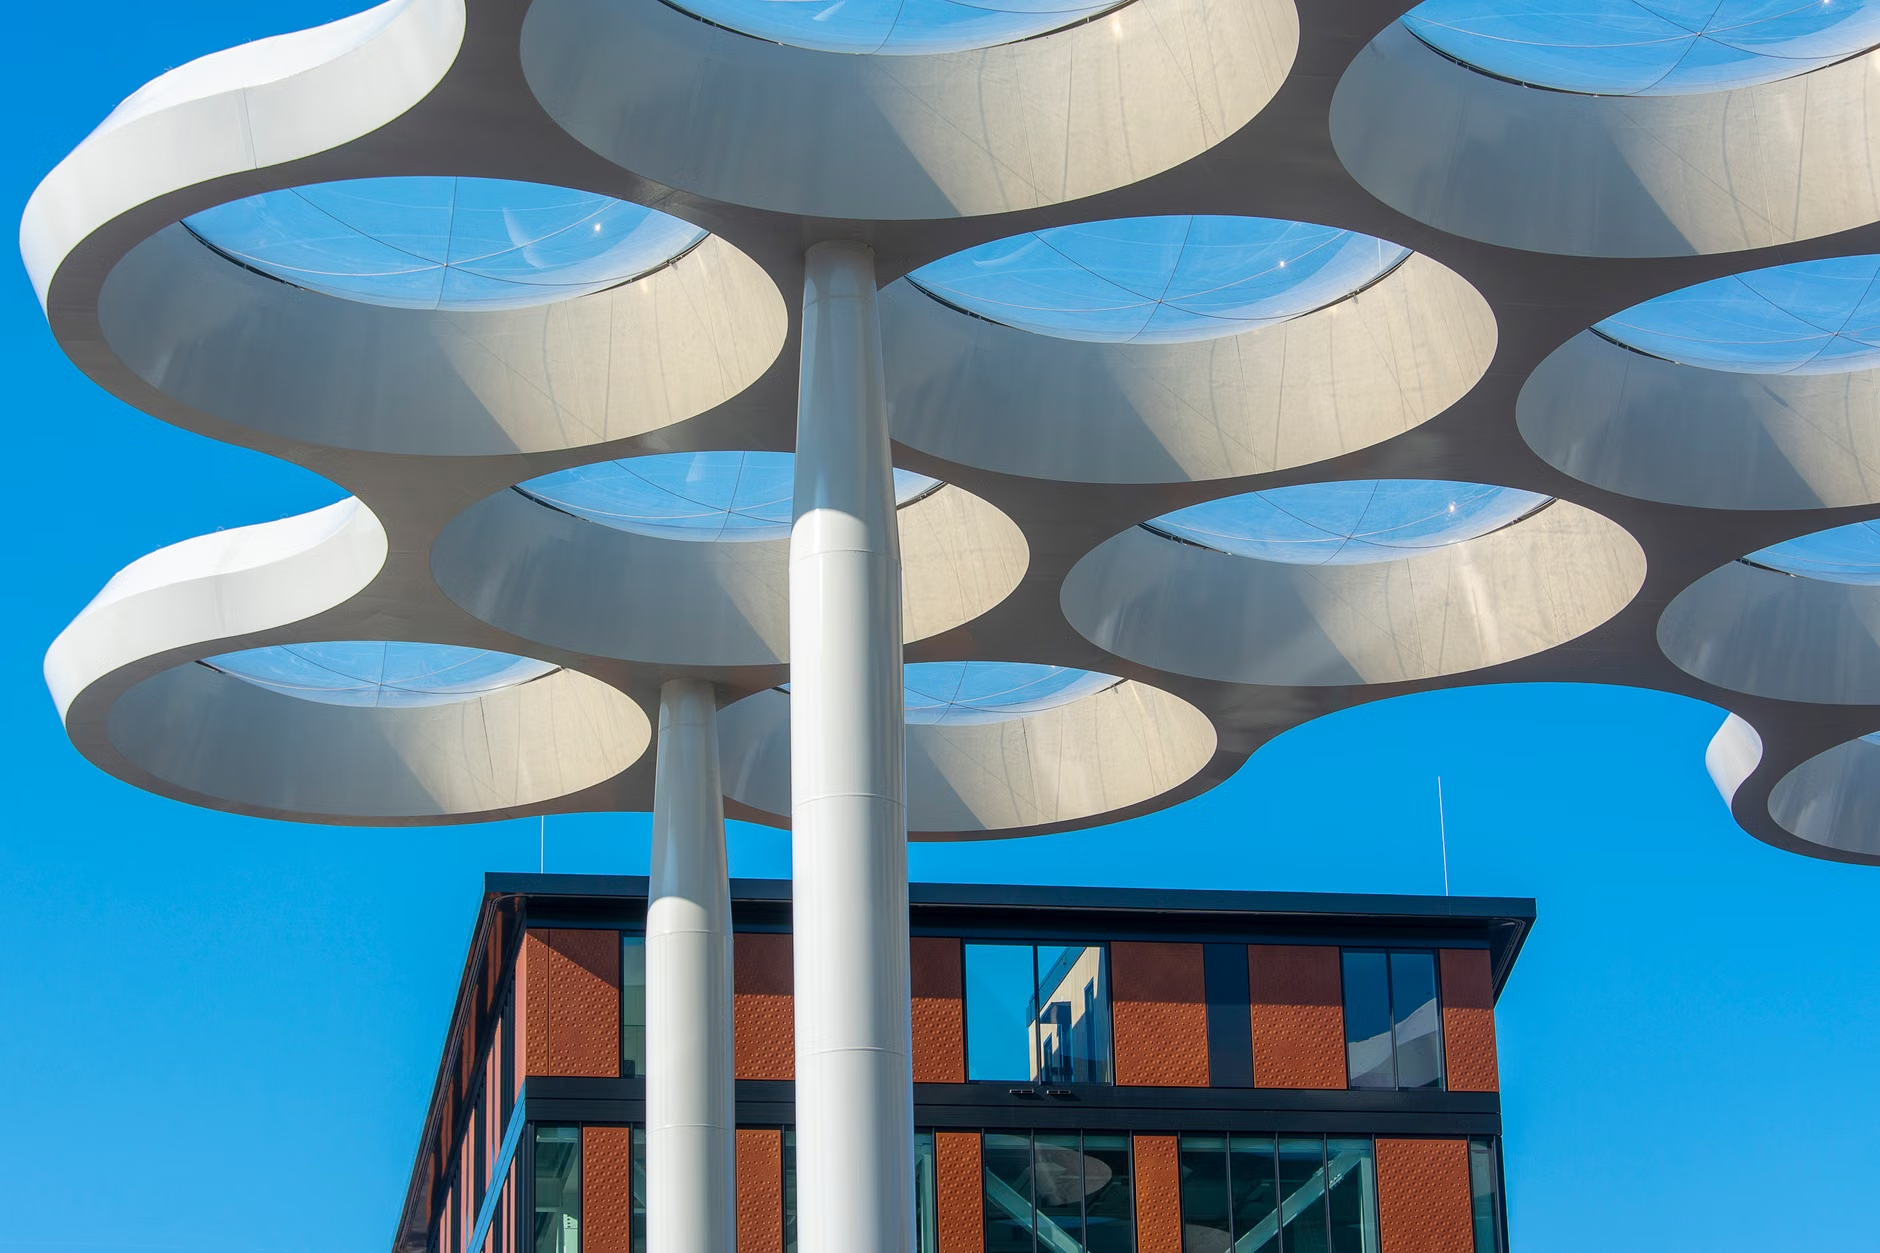
Heat stress is a major health concern for older adults. As global temperatures fluctuate, the 2026 urban standards emphasize “Cool Corridors.” This is a planning strategy where paths between public transport hubs, grocery stores, and medical centers are shaded by a combination of mature trees and, where natural shade isn’t possible, architectural canopies.
What does this look like in real life? Imagine walking from a subway station to a library. In the past, you might have been exposed to direct sunlight for the entire trip. Under the 2026 standards, planners are integrating “Smart Shade.” These are structures that use reflective, high-albedo materials to reduce ambient temperature. Some even feature passive cooling technologies, such as misting systems triggered by heat sensors, which provide a micro-climate of comfort.
Practical Steps for Identifying Safe Routes
You do not need to wait for your city to complete all its renovations to start benefiting from these changes. You can take a proactive approach to your daily travel:
- Use Digital Mapping Tools: Many city apps are now integrating “Shade Layers.” Before leaving home, check your city’s official transport or parks website to see if they offer a map of shaded walking paths.
- The “Bench Audit”: If you find a route you frequent lacks seating, contact your local council’s urban planning department. Cite the 2026 accessibility guidelines. Cities are often looking for public input on where to place new, compliant seating.
- Prioritize Transit-Oriented Development (TOD): Areas around transit hubs are usually the first to receive these upgrades. When planning trips, prioritize routes that keep you within a 200-meter radius of major transit stations.
The Importance of Ergonomics: Why Design Matters
It is not enough to simply have a place to sit. A bench that is too low, too deep, or angled backward can be nearly impossible for an older adult to use comfortably. The 2026 ISO (International Organization for Standardization) guidelines suggest specific dimensions for public seating:
- Seat Height: Between 45 and 50 centimeters (18-20 inches) is the gold standard, allowing for easy transitions between sitting and standing.
- Seat Depth: Should not exceed 45 centimeters to ensure the backrest provides proper lumbar support.
- Armrest Height: Positioned at 20-25 centimeters above the seat surface to provide maximum leverage when rising.
If you encounter seating that does not meet these criteria, it is often a sign of older, legacy infrastructure. When possible, opt for newer, modular seating designs. These are frequently found in recently renovated plazas or “active transport” corridors. If you suffer from joint pain or limited mobility, these ergonomic requirements are your best friend. Avoid benches made of smooth, untextured metal, as they can be slippery. Look for wood or composite materials that offer a better grip.
Safety in urban environments is not just about the furniture; it is about the path itself. The 2026 standards mandate “Continuous Accessibility.” This means no abrupt changes in elevation (like curbs without ramps) and the removal of tripping hazards like uneven paving stones.
Managing Stamina and Recovery
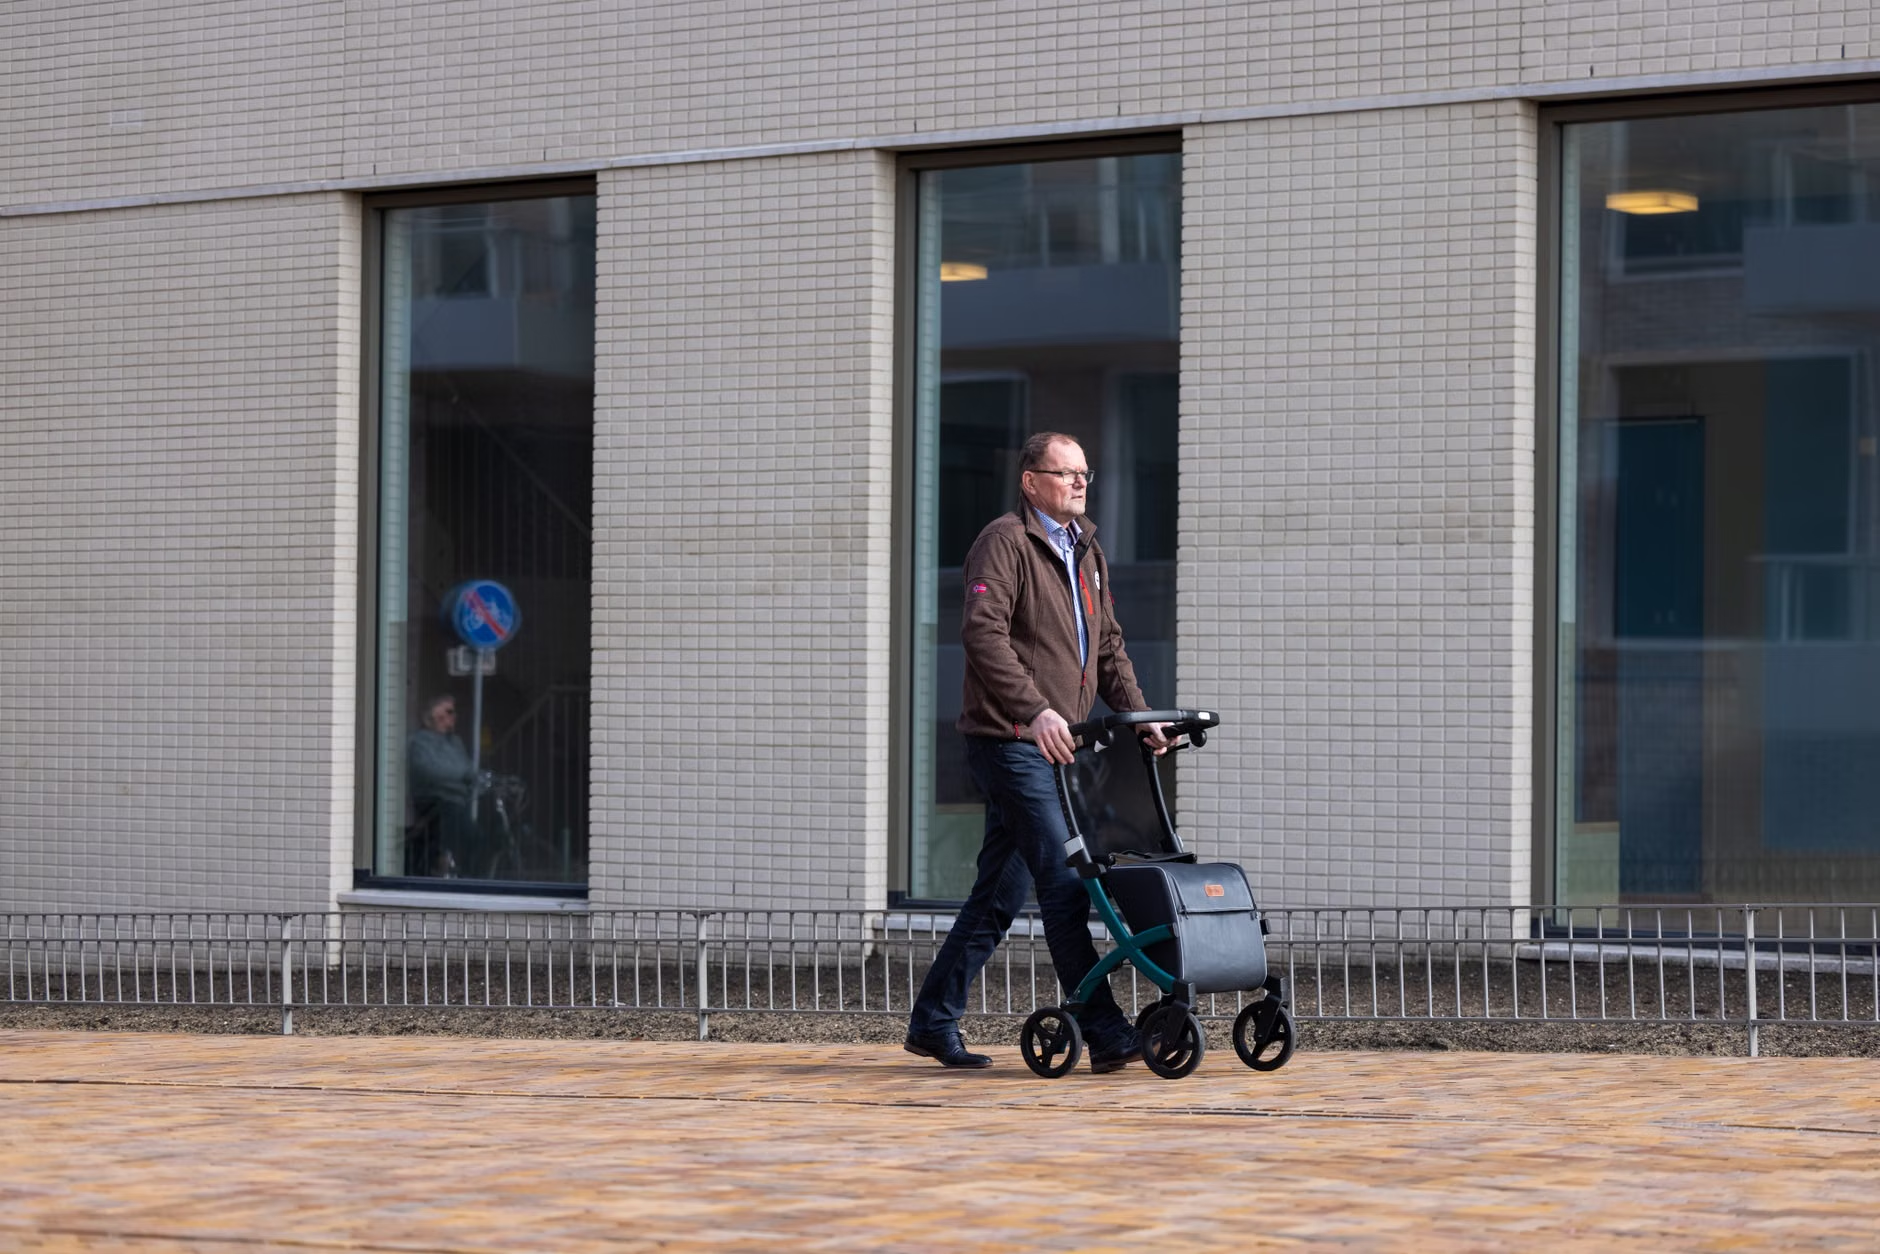
Even with the best infrastructure, stamina management remains personal. A helpful strategy is the “Pacing Rule”: divide your planned walk into 10-minute segments. If a walk takes 30 minutes, ensure you have a designated “recovery point” at the 10 and 20-minute marks. If your city does not have seating at those points, this is a clear area where you can advocate for change.
Common Mistake: Many people try to “push through” fatigue. In an urban environment, this can lead to decreased awareness and an increased risk of falls. If you feel your legs tiring, do not wait until you are exhausted. Find the nearest bench, even if it is not your final destination. Resting for five minutes will significantly improve your balance and cognitive focus for the remainder of your trip.
Advocacy: How to Influence Your Local Neighborhood
If your local area is falling behind on these 2026 standards, you have more power than you might think. Municipalities are increasingly required to perform “Accessibility Audits.” You can accelerate this process by providing specific data. Instead of saying “there aren’t enough benches,” say: “On the route from [Point A] to [Point B], there is a 400-meter stretch with no seating, which prevents me from accessing the local pharmacy safely.”
When you provide specific, evidence-based feedback, you move from being a “complaining resident” to a “valuable consultant.” Most city planners are eager to hear from residents who can identify specific gaps in the infrastructure network.
Comprehensive Analysis of Global Trends
It is worth noting that implementation varies by region. In Northern Europe, the focus has been on “thermal comfort,” with cities like Copenhagen and Amsterdam leading the way in integrating shade with year-round weather protection. In North America and Australia, the focus is heavily on “heat island mitigation,” where shade is being used to lower city temperatures in response to rising summer heat. In Asia, specifically in cities like Singapore and Tokyo, the focus is on “integrated transit accessibility,” where seating and shade are seamlessly connected to public transport hubs.
Wherever you live, you can look for these regional priorities in your local planning documents. Understanding the “why” behind your city’s current projects will help you navigate them more effectively. For example, if your city is prioritizing heat mitigation, you are likely to see more green canopy projects—these provide excellent shade but may take a few years to reach full maturity. If your city is focusing on transit accessibility, you will see faster results in the form of benches and shelters.
Conclusion: Taking Control of Your Urban Environment
The 2026 standards for urban shade and seating are a major step toward creating cities that support independence at every age. By understanding these new benchmarks—the 100-meter seating rule, the importance of ergonomic armrests, and the rise of cool corridors—you can better plan your trips and conserve your energy. Remember, these spaces are designed for you. When you use them, you validate their necessity. When you advocate for them, you ensure that future generations will have even better access to the world around them.
Stay informed about your local council’s urban development plans. Most cities publish these online. By spending a few minutes reviewing the “Public Realm” or “Accessibility” section of your city’s website once a year, you can stay ahead of the changes and ensure your neighborhood evolves in a way that truly supports your lifestyle.
Frequently Asked Questions (FAQ)
Q: I live in an area where the benches are very low and hard to get out of. What can I do?
A: First, check if there are newer, higher benches nearby, as many cities are replacing old stock. If not, consider bringing a small, portable seat cushion to add a few inches of height, or look for benches with sturdy armrests elsewhere. You can also report the specific location to your city’s accessibility officer, as many jurisdictions now have specific budgets for replacing non-compliant street furniture.
Q: How can I find out if my city has a “Cool Corridor” or shade map?
A: Visit your city or municipality’s official website and search for “Heat Mitigation Plan,” “Urban Forest Strategy,” or “Pedestrian Master Plan.” These documents often contain maps of shaded routes or future shade planting schedules. If they don’t have one, ask your local representative if they have a public map of accessible walking routes.
Q: Are these 2026 standards legally binding everywhere?
A: Standards like ISO guidelines provide a framework, but they are often adopted into local law at different speeds. In some regions, they are mandatory for all new developments; in others, they serve as “best practice” recommendations. It is best to check with your local planning department to see which standards your specific jurisdiction has officially adopted into their building codes.
Official Resources for Reference: